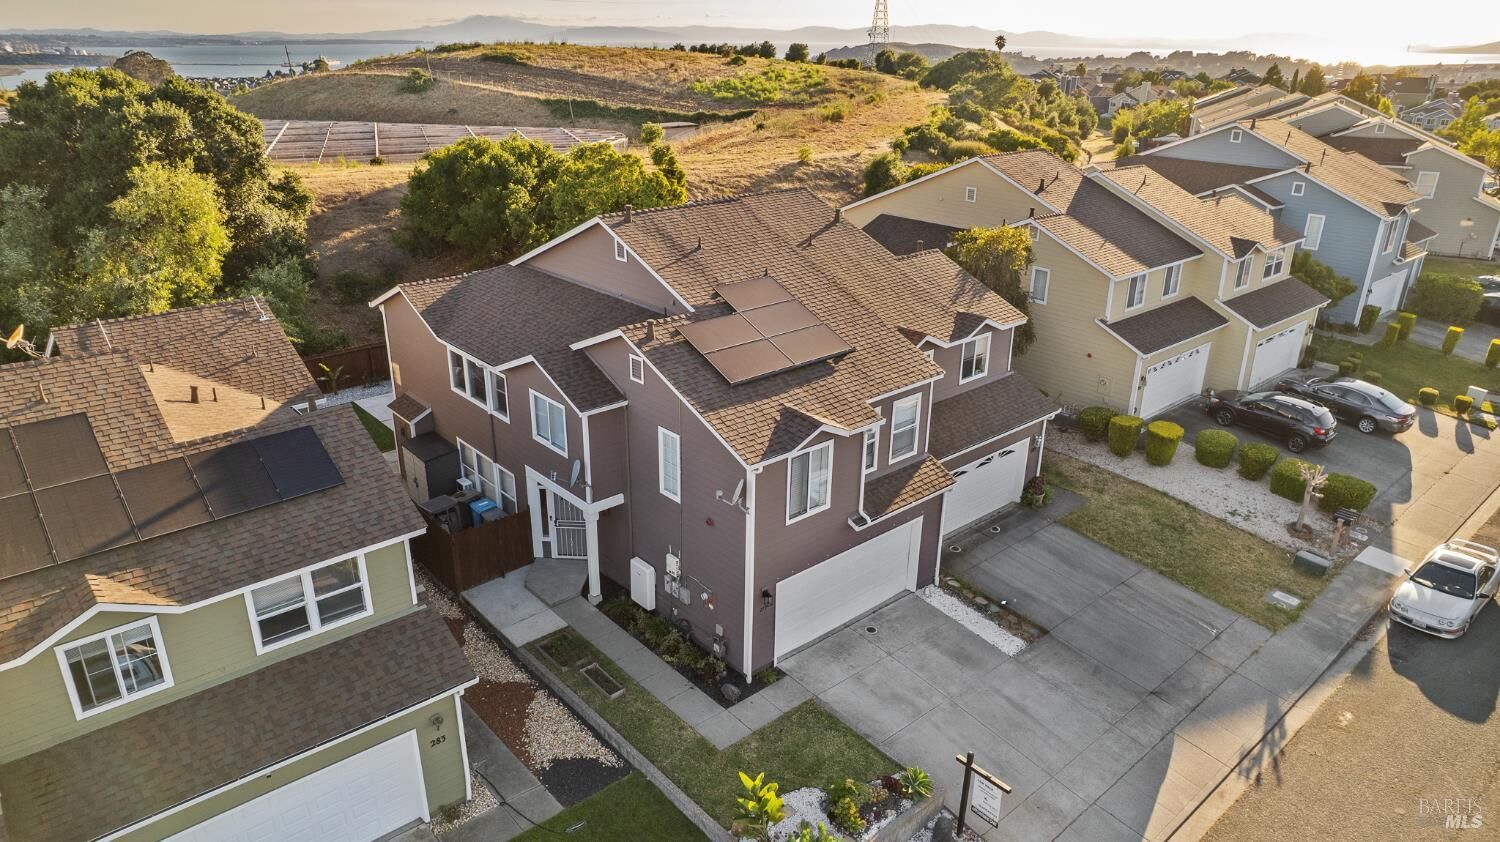
279 Clearpointe Drive Vallejo, CA 94591
Listing Courtesy of: BAREIS / Listed By: Walter Christiam, Vacaville

  279 Clearpointe Drive Vallejo, CA 94591

Active
$600,000 (USD)
4
BED
3
BATH
1,935
SQFT

Description

Welcome to Clearpointe, one of Vallejo's most desirable hillside communities. Positioned within the community's largest floor plan and the only model designed with a true open concept layout, this home offers a level of space and functionality rarely found in the neighborhood. Inside, the home features approximately 2,100 square feet with 4 bedrooms, 2.5 bathrooms, soaring ceilings, expansive windows, and an abundance of natural light throughout. The open layout creates a seamless connection between the living, dining, and kitchen spaces, making the home feel both spacious and inviting from the moment you walk in. The recently updated kitchen offers refreshed cabinetry, modern finishes, generous counter space, and a breakfast bar that overlooks the main living areas, creating an ideal setup for both everyday living and entertaining. The dramatic ceiling height in the main living space adds to the home's sense of scale while maintaining a warm and comfortable atmosphere. Upstairs, a spacious loft provides valuable flexibility and can serve as a second living area, media room, home office, or workout space. The primary suite offers a private retreat, while the additional bedrooms provide comfortable accommodations for family, guests, or changing lifestyle needs. Combining Clearpointe's largest floor plan, the community's only true open concept design, recent updates, soaring ceilings, and a versatile loft layout, this is a rare opportunity to own one of the neighborhood's most sought after homes.

MLS #:
326047099
Lot Size
3,250 SQFT
Type
Single-Family Home
Year Built
1992
County
Solano County

Listed By

Walter Christiam, DRE #02147499, Vacaville
Source
BAREIS
Last checked May 30 2026 at 12:31 AM GMT+0000
Bathroom Details
  • Full Bathrooms: 2
  • Half Bathroom: 1
Kitchen
  • Breakfast Area
  • Island
  • Dishwasher
  • Microwave
  • Disposal
  • Wood Counter
  • Kitchen/Family Combo
  • Pantry Closet
  • Built-In Gas Range
  • Free Standing Freezer
Lot Information
  • Landscape Front
  • Auto Sprinkler F&R
  • Low Maintenance
  • Street Lights
  • Auto Sprinkler Rear
  • Curb(s)
Property Features
  • Fireplace: Other
  • Fireplace: 1
Heating and Cooling
  • Central
  • Ceiling Fan(s)
Pool Information
  • No
Homeowners Association Information
  • Dues: $185/MONTHLY
Flooring
  • Carpet
  • Vinyl
  • Luxury Vinyl Plank
Utility Information
  • Utilities: Electric, Solar, Public
  • Sewer: None
Garage
  • Attached
Stories
  • 2
Living Area
  • 1,935 sqft
Location
   
Calculate drive times to this property
 
Powered by INRIX® Drive Time

Powered by Walk Score®

Estimated Monthly Mortgage Payment

*Based on Fixed Interest Rate withe a 30 year term, principal and interest only

Listing price
Down payment
%
Interest rate
%
Mortgage calculator estimates are provided by NavigateRE and are intended for information use only. Your payments may be higher or lower and all loans are subject to credit approval.
Disclaimer: Listing Data © 2026 Bay Area Real Estate Information Services, Inc. All Rights Reserved. Data last updated: 5/29/26 17:31

