
My Company's Sold Listings
Fairfield Area Residential Home
4755 Valley End Lane Fairfield, CA 94534

Bonnie Falk
Petaluma Area Residential Home
2183 Live Oak Farm Lane Petaluma, CA 94952

Timo Rivetti
Lakeport Area Single Family Home
5605 George Road Lakeport, CA 95453
Kenwood Area Residential Home
2680 Lawndale Road Kenwood, CA 95452
Petaluma Area Residential Home
146 Shelina Vista Lane Petaluma, CA 94952
Timo Rivetti
Petaluma Area Residential Home
23 Pinnacle Drive Petaluma, CA 94952
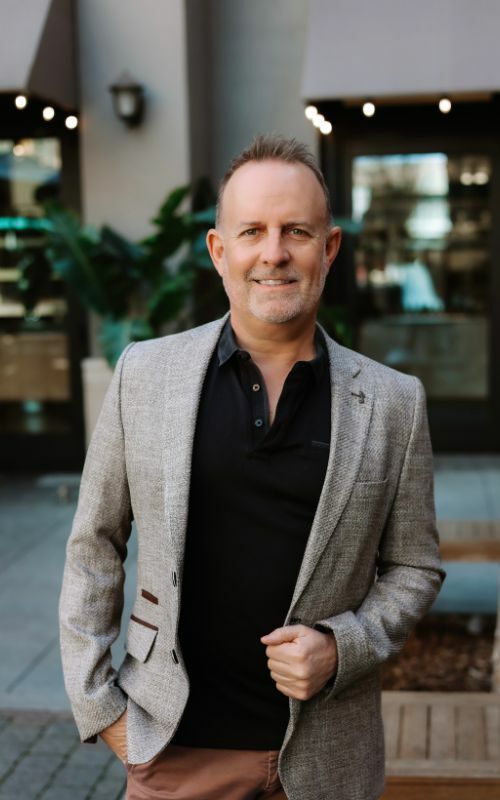
Joseph A. Dibono
Petaluma Area Residential Home
3150 Pepper Road Petaluma, CA 94952

Michelle Ocheltree
Petaluma Area Residential Home
1946 Matzen Ranch Circle Petaluma, CA 94954
Rob Sullivan
Petaluma Area Residential Home
7 Lavender Terrace Petaluma, CA 94952
Timo Rivetti
Fairfield Area Residential Home
4320 Edinburg Court Fairfield, CA 94534
Bonnie Falk
Petaluma Area Residential Home
450 Amber Way Petaluma, CA 94952
Timo Rivetti
Petaluma Area Residential Home
3 Lavender Terrace Petaluma, CA 94952
Timo Rivetti
Fairfield Area Residential Home
3380 Hidden Valley Lane Fairfield, CA 94534

Aida Acuyong
Santa Rosa Area Residential Home
1000 McDonald Avenue Santa Rosa, CA 95404

Lorna Corak
Petaluma Area Residential Home
129 Sunny Hill Drive Petaluma, CA 94952
Timo Rivetti
Mill Valley Area Residential Home
711 Alta Vista Road Mill Valley, CA 94941

Monique M. Kimmer
Petaluma Area Residential Home
121 Belle View Avenue Petaluma, CA 94952
Joseph A. Dibono
Davis Area Residential Home
5622 Marden Street Davis, CA 95618

Brandon Cherry
Petaluma Area Residential Home
1713 Avila Ranch Drive Petaluma, CA 94954
Timo Rivetti
Petaluma Area Multi-Family Home
888 Petaluma Boulevard Petaluma, CA 94952
Timo Rivetti
Petaluma Area Residential Home
5 George Terrace Petaluma, CA 94952
Fairfield Area Residential Home
204 Paseo Arboles Fairfield, CA 94534

Donovan & Pamela "The Schemke Team" Schemke
Sebastopol Area Residential Home
4952 Gravenstein Highway Sebastopol, CA 95472

Susan Dechant
Petaluma Area Residential Home
614 Deerfield Lane Petaluma, CA 94952
Outer Parkside Area Residential Home
2210 39th Avenue San Francisco, CA 94116
Joseph A. Dibono
Benicia Area Residential Home
686 Windsor Drive Benicia, CA 94510

Amanda Lee
Petaluma Area Residential Home
63 Windsor Lane Petaluma, CA 94952
Timo Rivetti
Alameda Area Residential Home
2514 Otis Drive Alameda, CA 94501
Amanda Lee
Santa Rosa Area Residential Home
2060 Oak Ridge Drive Santa Rosa, CA 95404

Lisa Alapa
Fairfield Area Residential Home
5010 Sleepy Hollow Lane Fairfield, CA 94534
Petaluma Area Residential Home
233 Jacquelyn Lane Petaluma, CA 94952
Timo Rivetti
Santa Rosa Area Residential Home
3566 Aaron Drive Santa Rosa, CA 95404

Tina Robinson
Novato Area Residential Home
40 Plata Court Novato, CA 94947

Beatrice Sorenson
Sacramento Area Residential Home
1403 Rowena Way Sacramento, CA 95864

Denise Kilker
Petaluma Area Residential Home
1711 Capistrano Drive Petaluma, CA 94954
Joseph A. Dibono
Novato Area Residential Home
34 Brown Drive Novato, CA 94947
Joseph A. Dibono
Sonoma Area Residential Home
19356 Orange Avenue Sonoma, CA 95476
Petaluma Area Condominium
326 Liberty Street Petaluma, CA 94952

John Barragan
Novato Area Residential Home
641 Midway Boulevard Novato, CA 94947

Teri Kainz
Petaluma Area Residential Home
20 Eucalyptus Avenue Petaluma, CA 94952
Timo Rivetti
Vacaville Area Residential Home
918 Shelter Cove Court Vacaville, CA 95688
Petaluma Area Residential Home
1602 Flanigan Way Petaluma, CA 94954
Santa Rosa Area Multi-Family Home
1325 Edwards Avenue Santa Rosa, CA 95401

Louise Rex
Petaluma Area Land
495 Cherry Street Petaluma, CA 94952
Denise Kilker
Benicia Area Residential Home
507 Union Court Benicia, CA 94510
Fairfield Area Residential Home
661 Vintage Valley Drive Fairfield, CA 94534
Monique M. Kimmer
Rohnert Park Area Residential Home
4484 Flores Avenue Rohnert Park, CA 94928

Michael Schmidt
American Canyon Area Residential Home
500 Granite Springs Way American Canyon, CA 94503
Beatrice Sorenson
Petaluma Area Residential Home
1104 Birch Drive Petaluma, CA 94952
Monique M. Kimmer
Petaluma Area Condominium
103 G Street Petaluma, CA 94952
Timo Rivetti
Napa Area Residential Home
4161 Fairfax Drive Napa, CA 94558

Alicia Fridolfs
Novato Area Residential Home
14 St. Paul Circle Novato, CA 94947
Monique M. Kimmer
Petaluma Area Residential Home
111 West Street Petaluma, CA 94952

Denise Lucchesi
Fairfield Area Residential Home
2721 Seminole Drive Fairfield, CA 94534

Ryan Preston
Petaluma Area Multi-Family Home
416 C Street Petaluma, CA 94952
Santa Rosa Area Multi-Family Home
642 Wright Street Santa Rosa, CA 95404
Tina Robinson
Fairfield Area Residential Home
2424 Sanders Lane Fairfield, CA 94533

Stacey Sandoe
Fairfield Area Residential Home
4344 Olive Avenue Fairfield, CA 94533

Amber "Amber Lehman" Lehman
Dixon Area Residential Home
1455 Blossom Way Dixon, CA 95620

Walter Christiam
Petaluma Area Residential Home
15 Vintage Court Petaluma, CA 94954
Petaluma Area Multi-Family Home
837 839 Madison Street Petaluma, CA 94952
Timo Rivetti
Petaluma Area Condominium
478 1st Street Petaluma, CA 94952
Timo Rivetti
Windsor Area Residential Home
132 Decanter Circle Windsor, CA 95492

Laura Tanti
Fairfield Area Residential Home
1009 Chatswood Court Fairfield, CA 94533
Brandon Cherry
Vacaville Area Residential Home
130 Monte Verde Drive Vacaville, CA 95688
Brandon Cherry
Vacaville Area Residential Home
644 Canterbury Circle Vacaville, CA 95687
Rohnert Park Area Residential Home
1421 Oak Circle Rohnert Park, CA 94928

Nancy Neal
Santa Rosa Area Residential Home
2409 Canin Court Santa Rosa, CA 95405
Petaluma Area Residential Homes
2 2 1/2 Grandview Avenue Petaluma, CA 94952
Timo Rivetti
Cotati Area Residential Home
8432 Lasalle Avenue Cotati, CA 94931
Michael Schmidt
Fairfield Area Residential Home
2022 Cliffwood Drive Fairfield, CA 94534
Santa Rosa Area Multi-Family Home
7 Portola Court Santa Rosa, CA 95409
Beatrice Sorenson
Petaluma Area Residential Home
525 Albert Way Petaluma, CA 94954
Vacaville Area Residential Home
459 Meadowview Drive Vacaville, CA 95688

Kennan Sievers
Petaluma Area Residential Home
39 Volkers Drive Petaluma, CA 94952

John O'Keefe
Napa Area Residential Home
4080 Malone Drive Napa, CA 94558

Jamie Johnson Cook
Fairfield Area Residential Home
3245 Winged Foot Drive Fairfield, CA 94534
Monique M. Kimmer
Rohnert Park Area Residential Home
911 Hudis Street Rohnert Park, CA 94928
Petaluma Area Residential Home
101 Miller Court Petaluma, CA 94954

Tayler Weisenfeld
Rohnert Park Area Residential Home
2013 Kingwood Road Rohnert Park, CA 94928
Monique M. Kimmer
Santa Rosa Area Land
2641 Riebli Road Santa Rosa, CA 95404
James "Jim" Clopton
Fairfield Area Residential Home
762 Dynasty Drive Fairfield, CA 94534
Amanda Lee
Vacaville Area Residential Home
661 Shaul Circle Vacaville, CA 95687
Brandon Cherry
Vacaville Area Residential Home
801 Billhook Drive Vacaville, CA 95687
Beatrice Sorenson
Rohnert Park Area Residential Home
5124 Kevin Place Rohnert Park, CA 94928
Michael Schmidt
Vacaville Area Residential Home
178 Silver Eagle Way Vacaville, CA 95688

Stacey Spears
Rohnert Park Area Residential Home
7461 Walker Way Rohnert Park, CA 94928
Michael Schmidt
Fairfield Area Residential Home
1833 Roseleaf Drive Fairfield, CA 94534

Maggie Padilla
San Pablo Area Residential Home
59 Cypress Court San Pablo, CA 94806
Amanda Lee
Rohnert Park Area Residential Home
5204 Kim Place Rohnert Park, CA 94928
Rohnert Park Area Residential Home
6174 San Benito Court Rohnert Park, CA 94928
Louise Rex
Vacaville Area Residential Home
724 Ashford Court Vacaville, CA 95687
Fairfield Area Residential Home
1844 Kolob Drive Fairfield, CA 94534
Donovan & Pamela "The Schemke Team" Schemke
San Lorenzo Area Residential Home
531 Pomona Street San Lorenzo, CA 94580

Devon Annuzzi
Vacaville Area Residential Home
518 Canterbury Circle Vacaville, CA 95687

Robin Stucker
Concord Area Residential Home
2156 Holbrook Drive Concord, CA 94519
Beatrice Sorenson
Petaluma Area Residential Home
642 Albert Way Petaluma, CA 94954
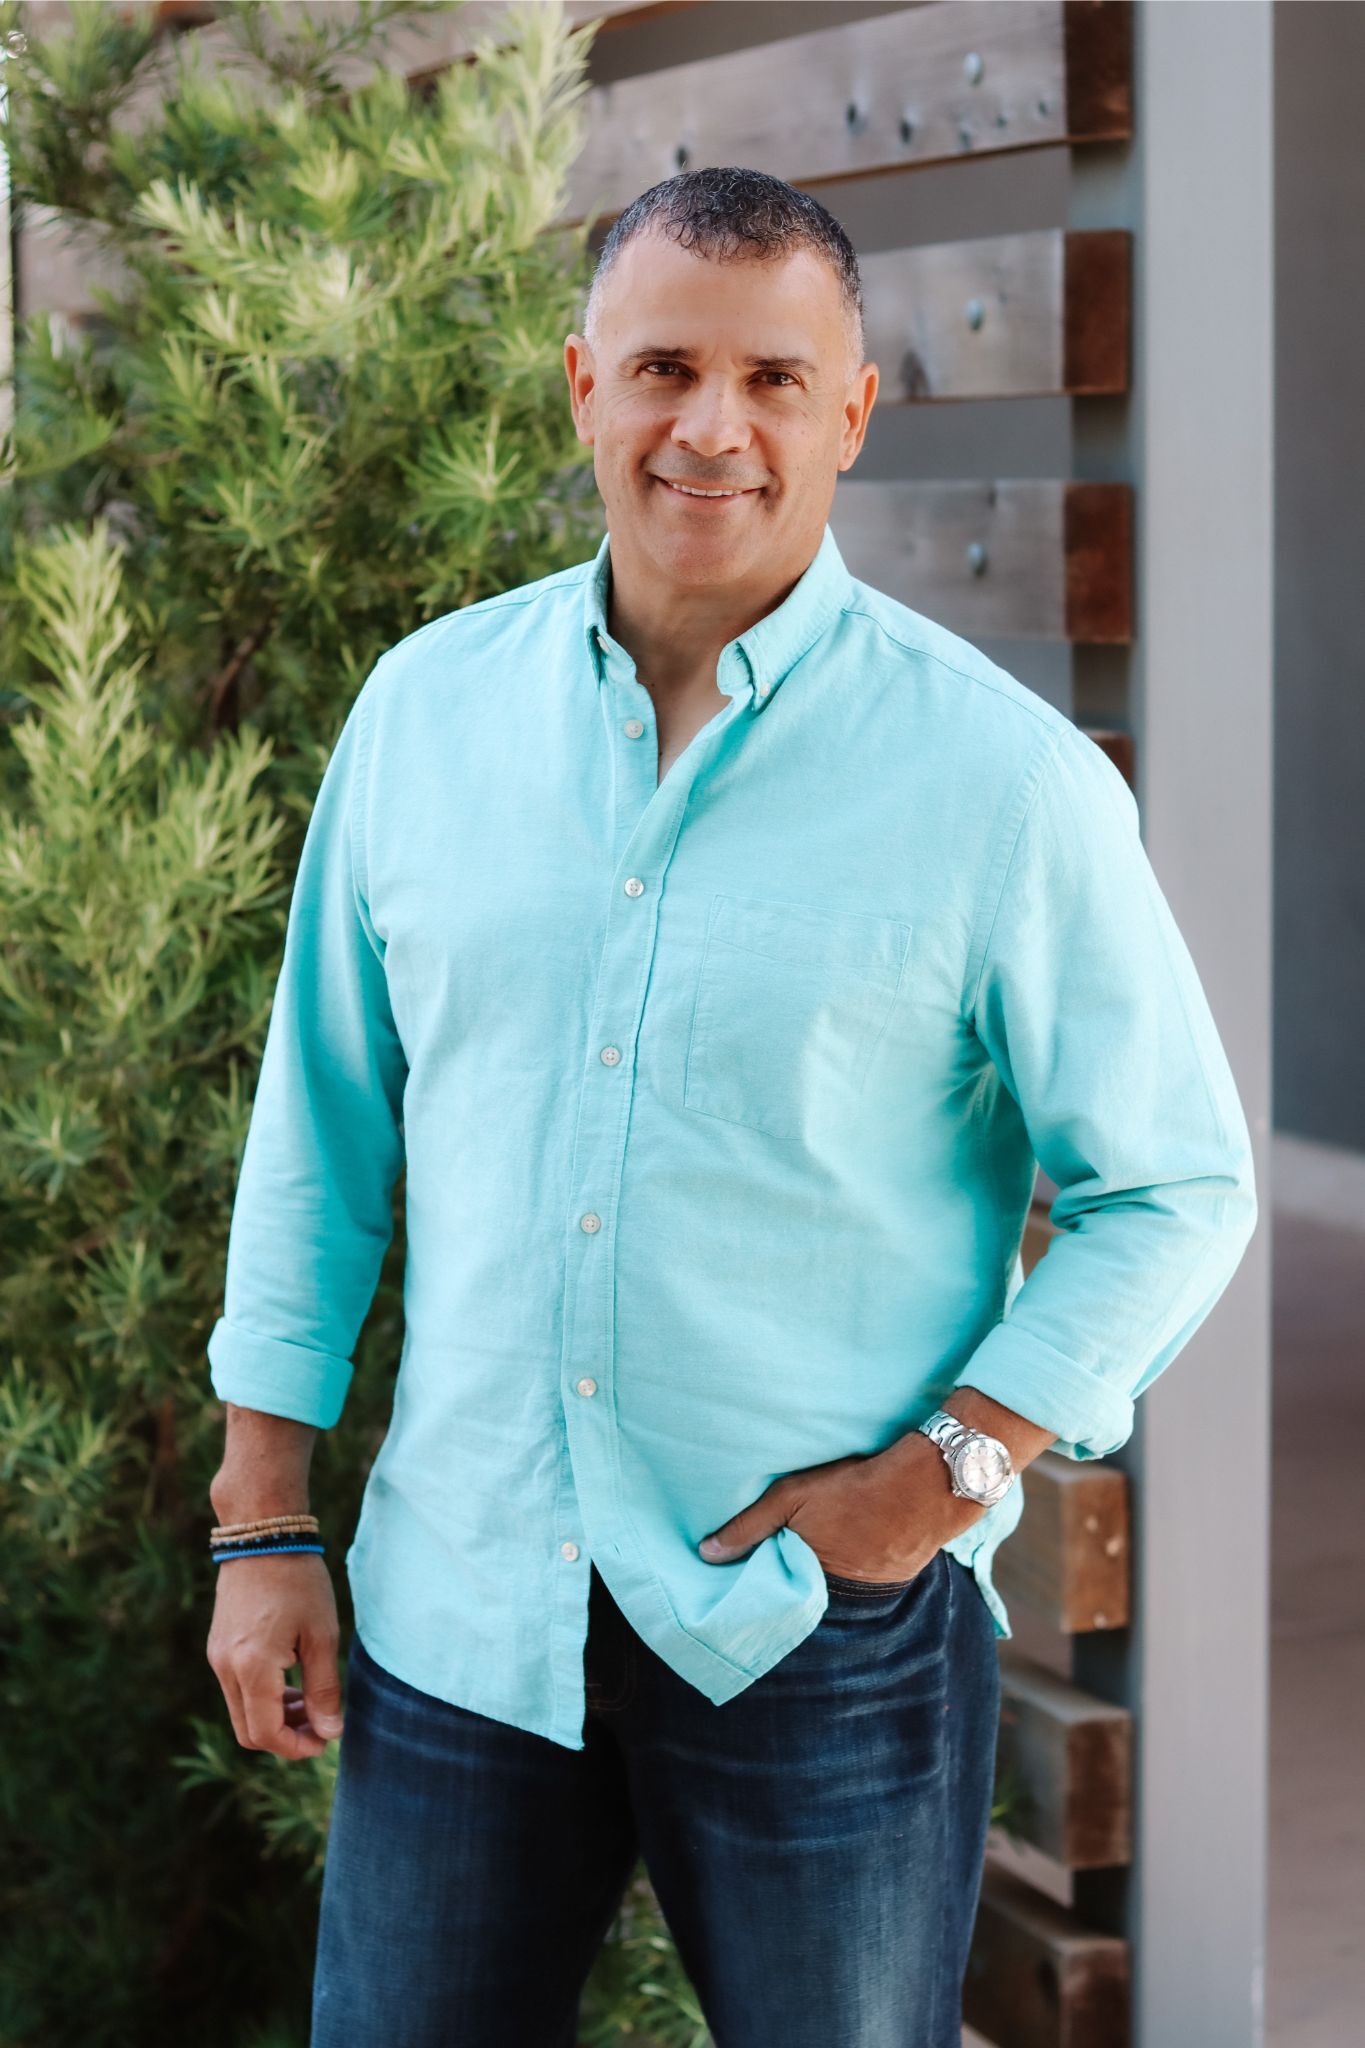
Freddie Diaz
Martinez Area Residential Home
1507 Estudillo Street 1509 Martinez, CA 94553

Ashley Letterman
Petaluma Area Residential Home
829 Winton Drive Petaluma, CA 94954
Nancy Neal
Petaluma Area Residential Home
618 620 E Street Petaluma, CA 94952
Timo Rivetti


Solano | Napa | Sonoma | Lake
DRE Lic# 02221115
© 2025 Made with ❤️navi
© 2025. Navigate Real Estate. All material presented herein is intended for information purposes only. While, this information is believed to be correct, it is represented subject to errors, omissions, changes or withdrawal without notice. All property information, including, but not limited to square footage, room count, number of bedrooms and the school district in property listings are deemed reliable, but should be verified by your own attorney, architect or zoning expert. The number of bedrooms listed above is not a legal conclusion. Each person should consult with his/her own attorney, architect or zoning expert to make a determination as to the number of room in the unit that may be legally used as a bedroom. Equal Housing Opportunity.
